Space-saving opening
No door leaf swings into the production area – ideal for narrow traffic and loading routes.
Other systems and solutions
SORGO DOOR SYSTEMS
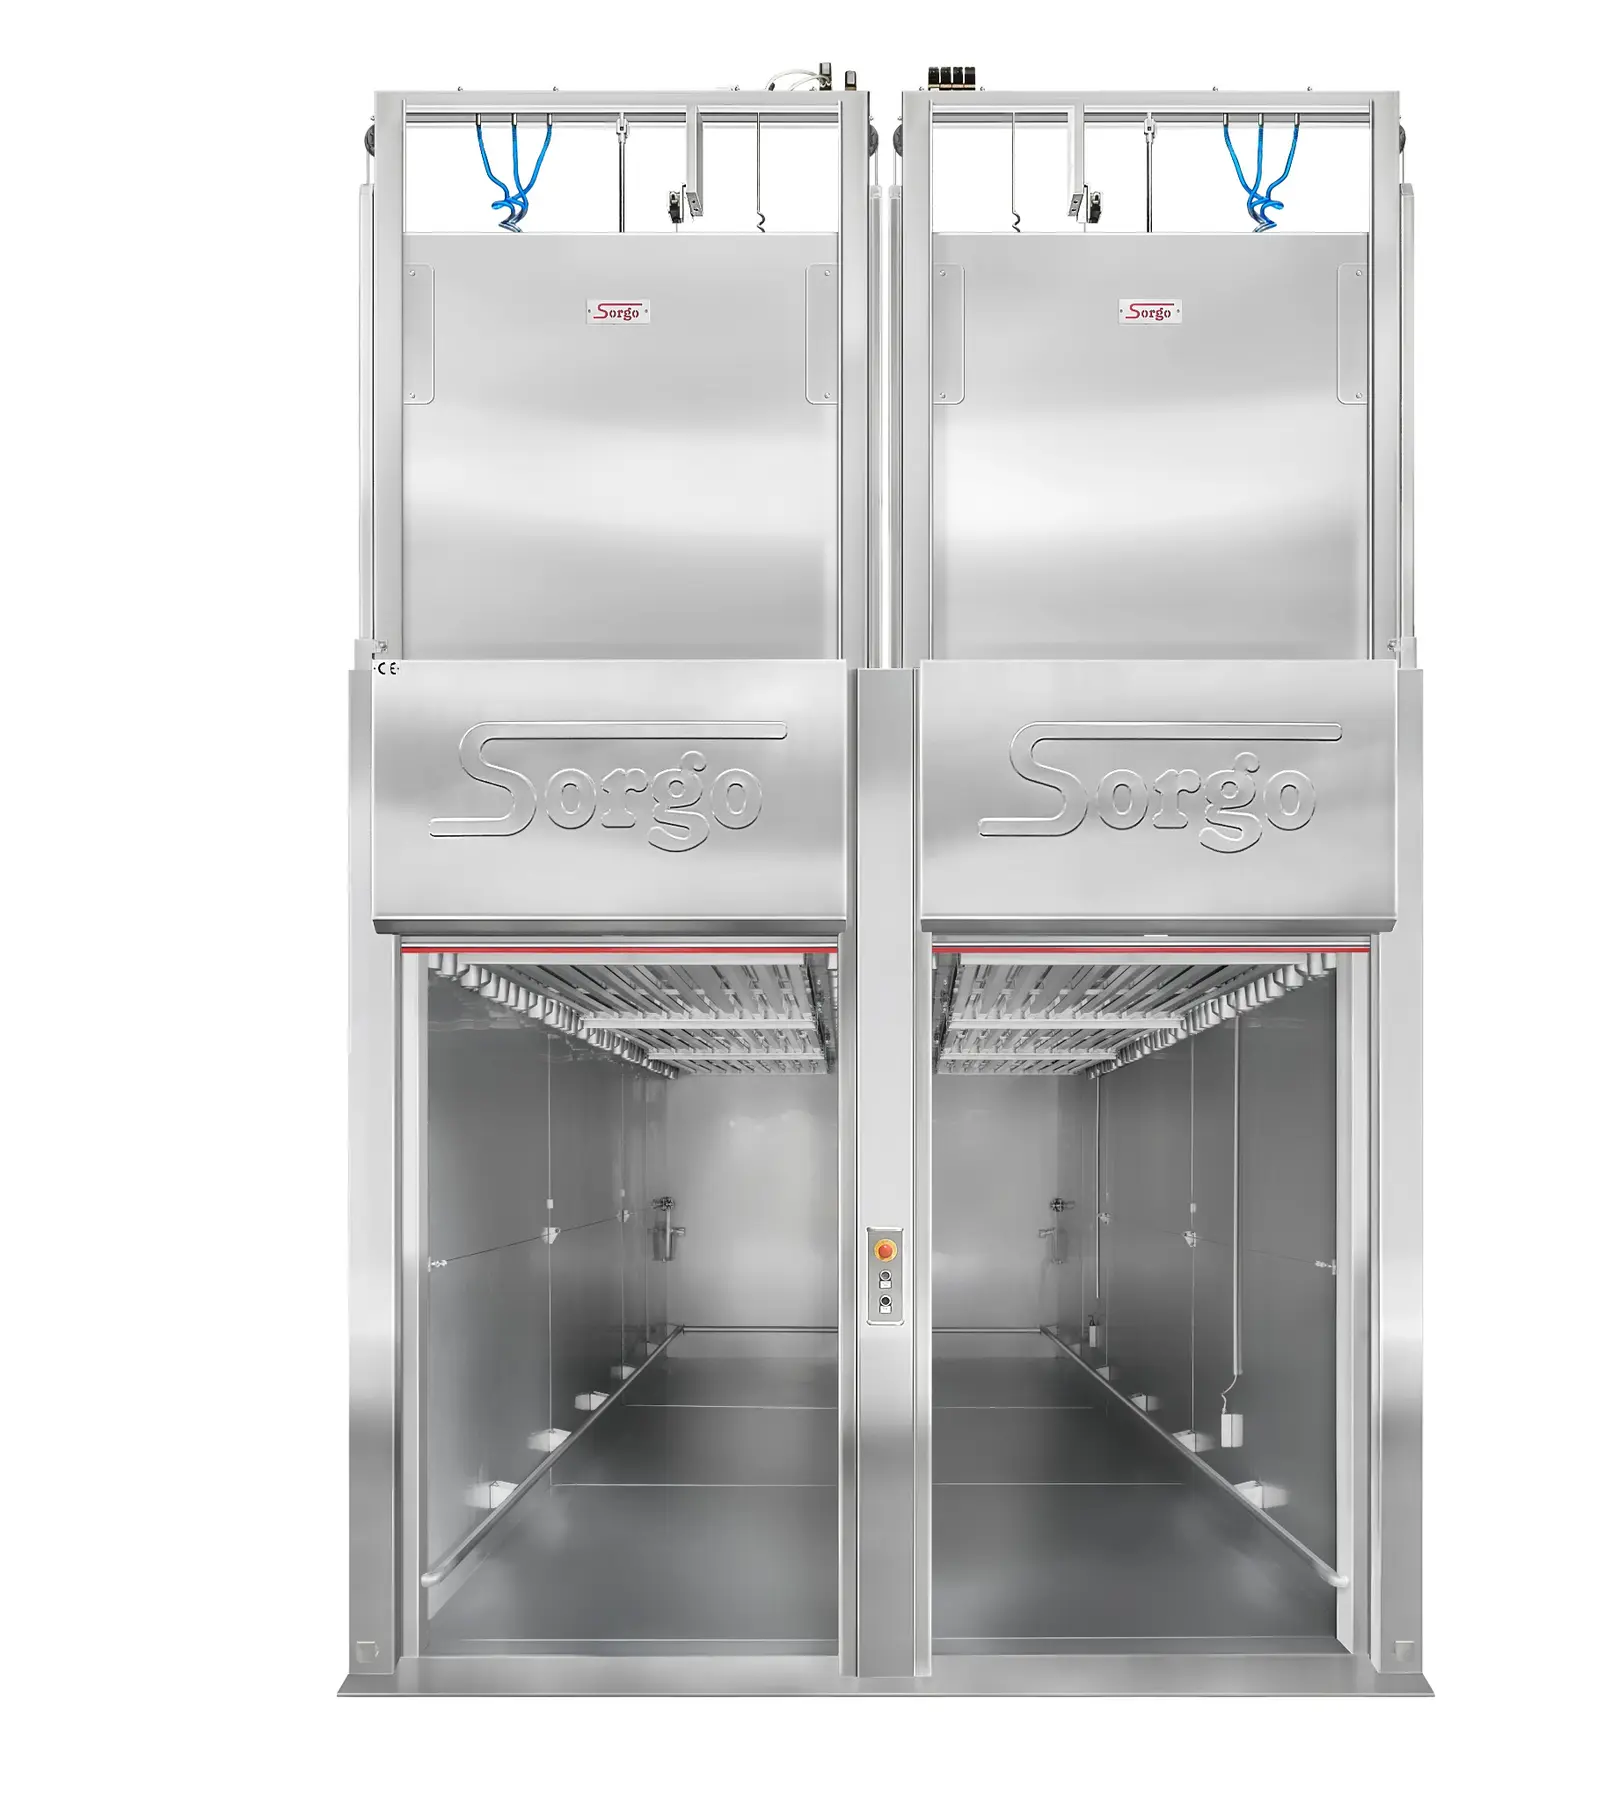
The jet door opens vertically, keeping the area in front of the system clear. After closing, pneumatic two-way cylinders press the fully insulated solid door firmly against the door jamb. An additional cylinder presses the door down against the floor. A continuous silicone seal resistant to grease, acids and temperature provides a permanently completely smoke-tight barrier when closed. The door system is also available for panel-built systems.
No door leaf swings into the production area – ideal for narrow traffic and loading routes.
After lowering, pneumatic cylinders press the 90 mm solid door firmly against the door jamb. An additional cylinder presses the door down against the floor. This creates a completely smoke-tight seal.
The door sequence can be fully automated. Without electricity or compressed air, access remains safely open.
Can be designed for various SORGO systems and panel-built systems, such as cold-smoking systems.
Distinction from airlock doors: continuous systems use airlock lifting doors as a separate, project-specific door system to safely separate process zones, synchronised with trolley transport.
REFERENCE SYSTEM · JET DOORS
SMOKE-TIGHT SWING DOOR · PANEL INSTALLATION
The smoke-tight swing door has the same design as the door systems of SORGO compact and smoking/cooking systems. It is supplied with a stainless steel frame and is suitable for installation in panel walls or masonry – for example, panel-built cold-smoking rooms.
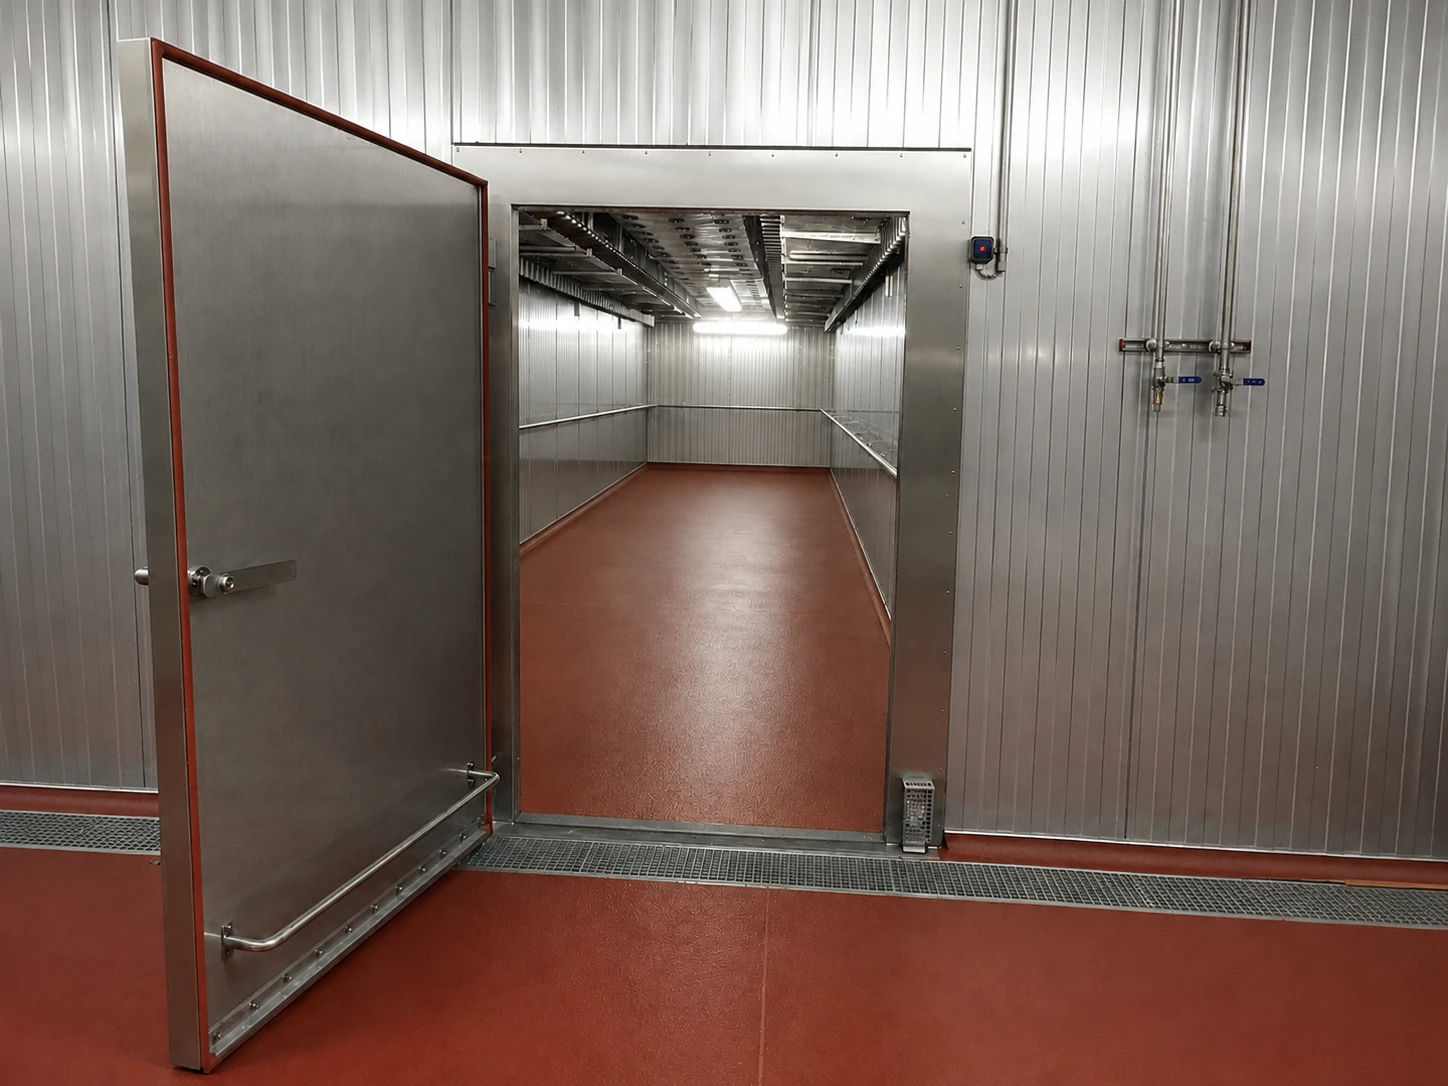
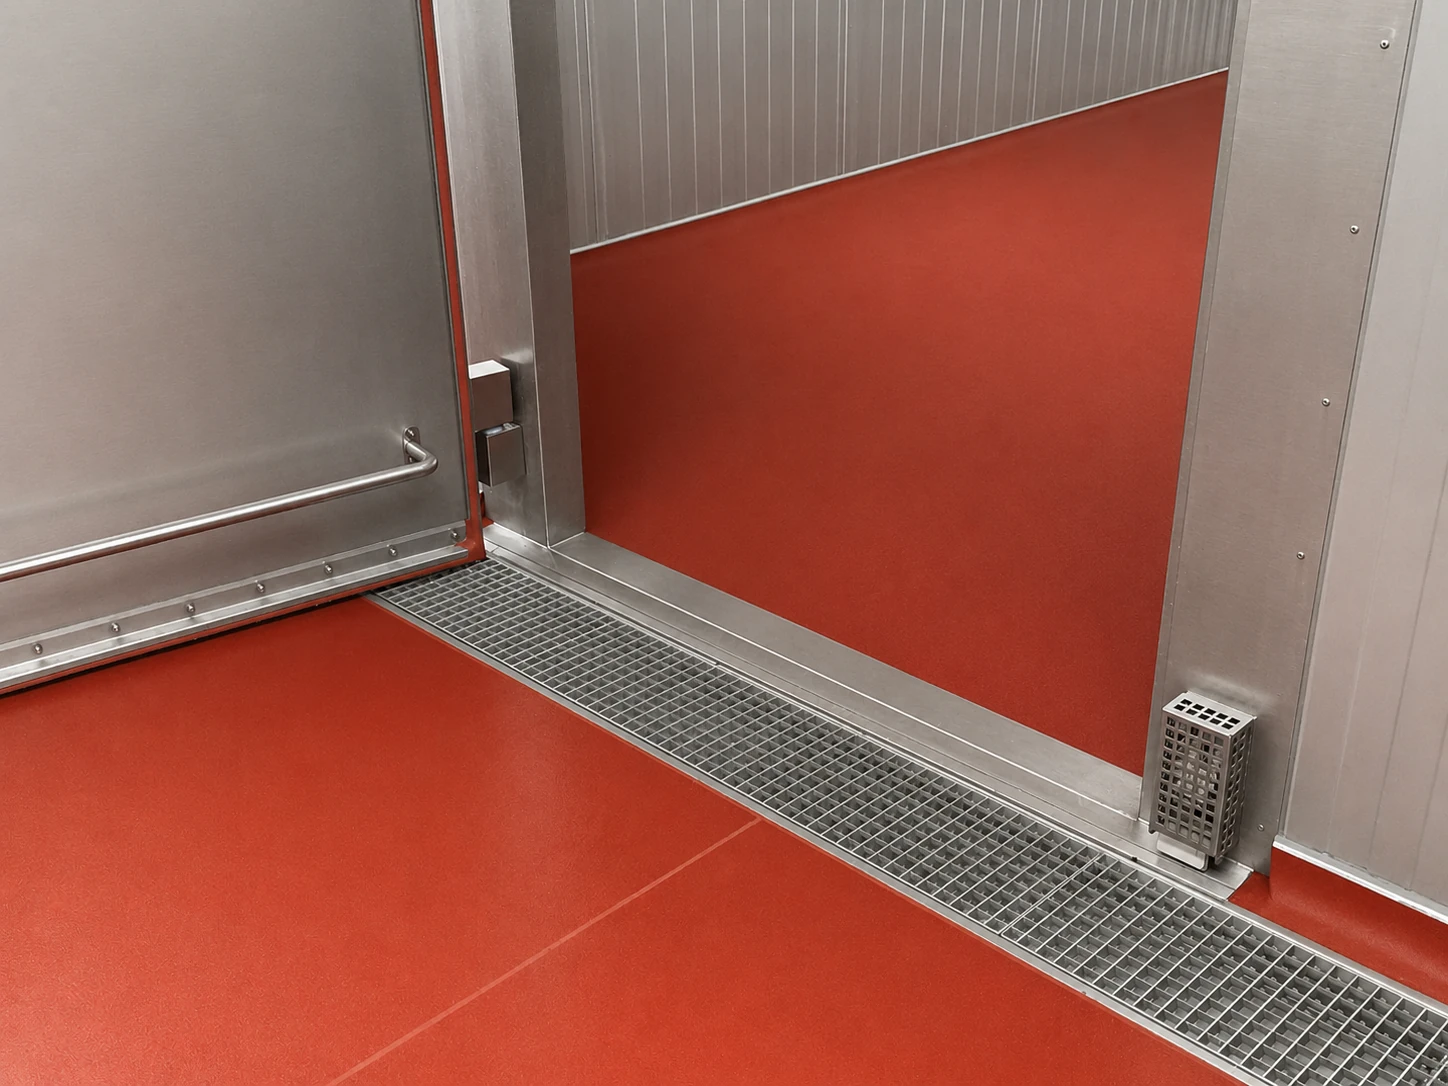
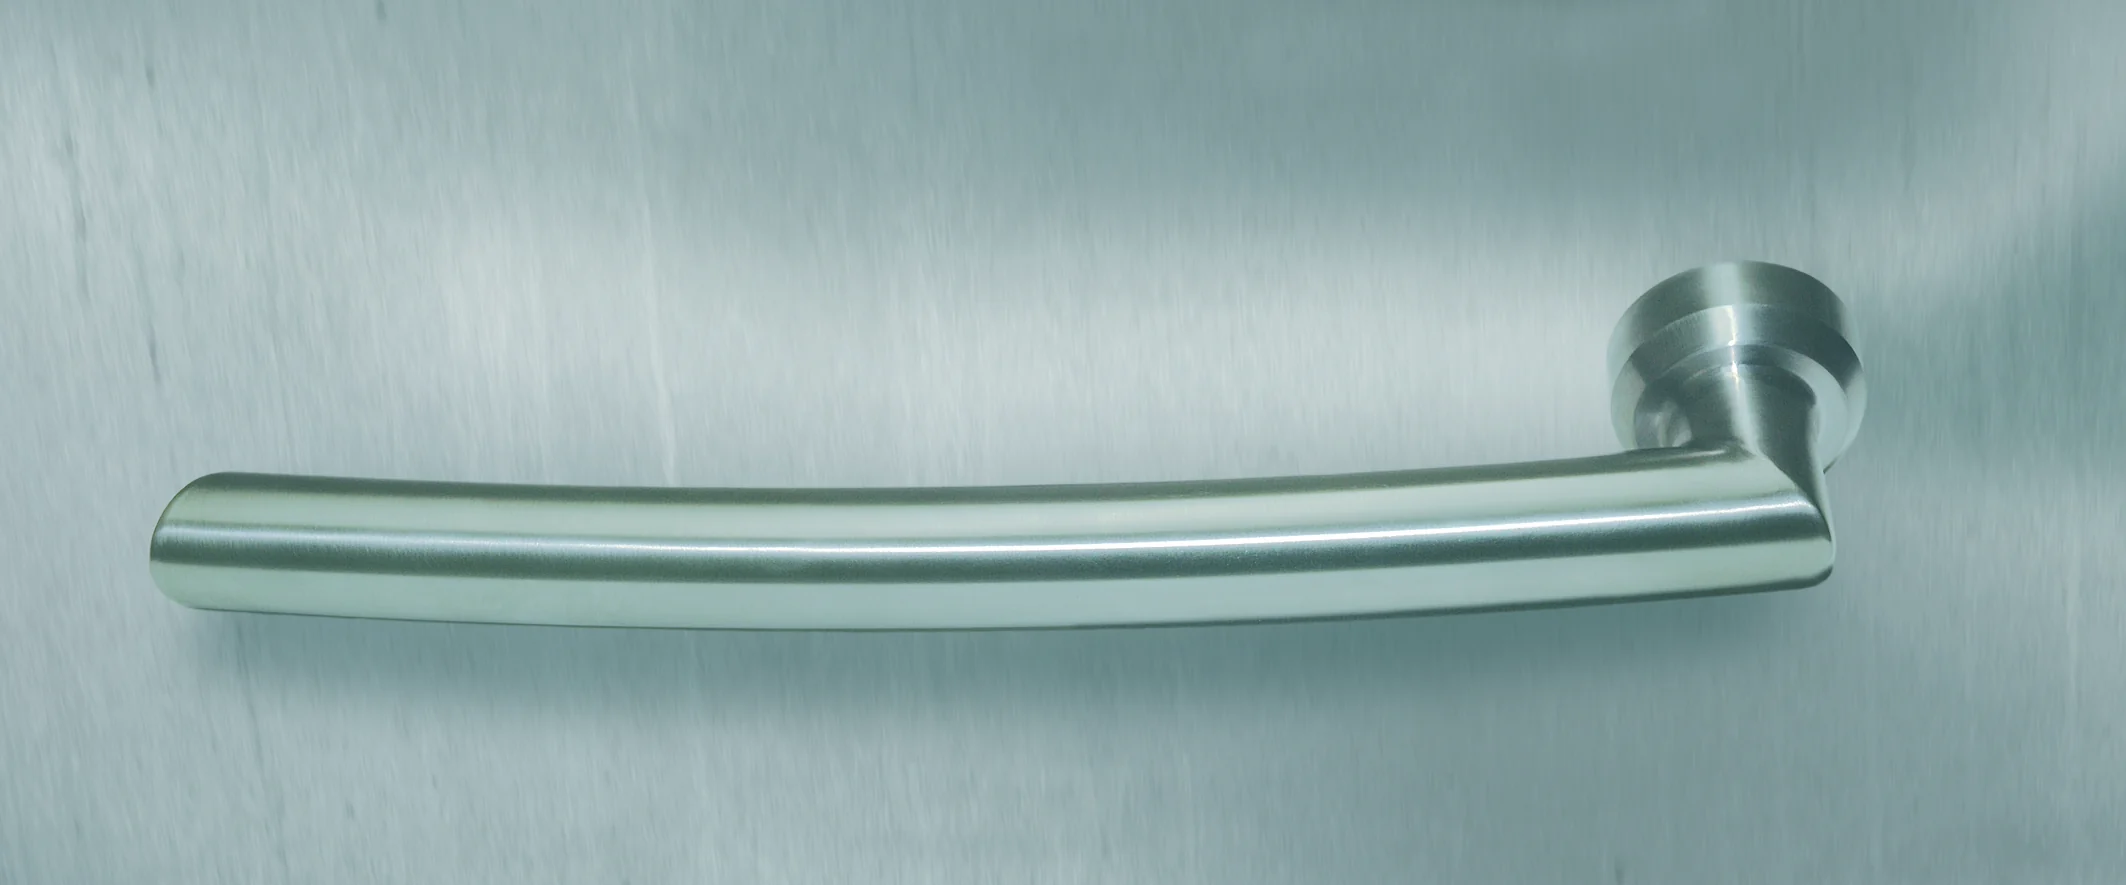
Frame, door leaf and connection details are adapted to the wall construction, floor and desired opening direction. SORGO manufactures special dimensions to suit each room.
TAILORED TO YOUR NEEDS
Capacity, product, trolley format, energy supply, room layout and level of automation determine the solution. SORGO plans every system for the actual operating workflow – including controls, smoke system, cleaning, documentation, installation and commissioning.